
Party Wall or Property Line? A Property Survey for Rowhouse Renovation Planning
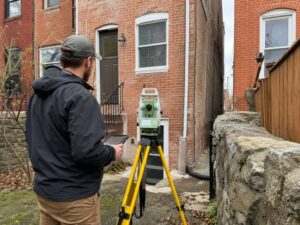
A shared wall can fool anyone. In a row of attached homes, it’s easy to assume the wall between two units marks the property line, and easy to be wrong. A property survey sorts out the truth before renovation plans get drawn. Rowhouse projects lean on records and measurements, not the look of a wall, because the legal line and the physical wall don’t always sit in the same place. Starting with facts keeps a renovation from running into a neighbor’s rights.
Property Records Before Rowhouse Renovation Design
Good rowhouse planning starts in the records, not on the wall. Before trusting how a shared wall looks, an owner should gather the documents that actually define the property:
- Deeds that describe the legal ownership and its written boundaries
- Recorded plats that show how the block and lots were laid out
- Available prior surveys that may already record the lines
- Party-wall agreements that spell out shared rights and duties
These records carry the legal story that a wall alone can’t tell. A wall might sit slightly off the line, or a recorded agreement might split it in a specific way. When the design starts from these documents, it rests on ownership as written rather than a guess made by eye.
Can Exterior Measurements Alone Establish a Legal Property Line?
Measuring the outside of a building feels precise, but it doesn’t establish a legal line. Walls, fences, and visible edges show where things stand today, not where the recorded boundary runs. The two can differ by inches or more.
A legal line comes from record research paired with professional survey work. A surveyor ties the physical evidence to the deeds and plats, then judges where the boundary truly falls. So exterior measurements inform the picture, yet they can’t replace the research and expertise that fix the line.
Party-Wall Documents, Deeds, and Recorded Agreements
Party-wall documents deserve close attention in a rowhouse project. A recorded agreement may define who owns the wall, how it can be altered, and what each neighbor must respect. Deeds and other recorded agreements add to that legal frame.
Survey information works alongside these documents rather than replacing them. The survey shows physical conditions, and the recorded papers show the rights attached to them. Coordinating the two during planning keeps a renovation from clashing with terms an owner didn’t know applied.
What Can a Property Survey Show, and What Requires a Structural Expert?
A property survey has a clear lane. It documents property-related facts and visible conditions, such as boundaries, encroachments, and where improvements sit. Those facts anchor a renovation plan in the real property.
Structural questions fall outside that lane. Whether a wall can carry a new load, or how construction should proceed, calls for qualified design professionals. So the survey answers the property questions, and an engineer or architect answers the building ones. Knowing that split keeps each expert focused where they add value.
Mixing up those roles causes real problems. An owner who expects a surveyor to judge whether a wall is safe will get the wrong answer, since that’s not what a survey measures. Pairing the property facts from the survey with structural advice from an engineer gives a rowhouse renovation both halves it needs.
Survey Information for Final Renovation Drawings
Final renovation drawings depend on reliable property data. Accurate boundaries, recorded conditions, and clear survey information help architects and contractors plan additions, rear improvements, areaways, exterior work, and access. Without that base, drawings risk crossing a line or a neighbor’s right.
Good survey data also smooths the work ahead. When the drawings match the true property, permitting and construction run into fewer disputes. That reliability lets a rowhouse renovation move forward with confidence instead of second-guessing every measurement.
Frequently Asked Questions
Does a property survey decide who owns a party wall?
A survey documents physical conditions and the property lines it can establish, but ownership of a party wall often comes from recorded agreements. Those documents may split the wall or assign shared rights that the survey then reflects. The surveyor coordinates the physical facts with the recorded terms. So the survey supports the answer while the records define ownership.
Can a survey identify a rowhouse encroachment?
Yes, spotting encroachments is a core part of a property survey. A surveyor can show where a structure, step, or improvement crosses a boundary. That includes cases where a neighbor’s feature reaches onto the lot or the owner’s own does the reverse. The drawing makes those conditions clear for planning.
Do both neighbors need to order the survey?
Not usually, since one owner can order a survey for their own property. That survey still shows the shared boundary and any conditions along it. In some cases neighbors coordinate, especially when a party-wall agreement or a dispute is involved. The specific situation decides whether joint work makes sense.
Should I order a survey before hiring an architect?
It’s often smart to survey first, because the architect designs against the real property lines. Starting with accurate boundaries avoids drawings that cross a line or a neighbor’s right. The survey gives the design team a firm base from day one. That order tends to prevent expensive rework later.
Can an old survey be used for a renovation project?
Sometimes, if the property and conditions haven’t changed and the old survey is accurate. Additions, new structures, or changed features can make an older survey outdated. A surveyor can review it against current conditions to judge whether it still holds. When in doubt, an update is safer than relying on stale data.
For a free land surveying quote, call us at (410) 883-5300 or send us a message by going here.
Posted in property survey
