
Construction Staking Survey for a New Apartment Courtyard
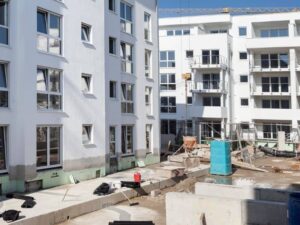
An apartment courtyard looks simple on a site plan. In the field, it’s a tight space packed with walkways, planters, seating walls, lighting, and drains, all squeezed between building walls that are already standing. A few inches off in one spot can leave a bench blocking a door or water pooling against a foundation.
A construction staking survey closes the gap between the drawings and the ground. Surveyors mark the exact position and height of each feature so crews can build with confidence. Bring the surveyor in before hardscape work starts, and you’ll avoid paying to tear out concrete later.
Why Construction Staking Matters Before Apartment Courtyard Installation
Apartment courtyards leave little room for error. The space is boxed in by building walls, utility lines, and door thresholds that can’t move. Every walkway and wall has to fit between those fixed points at the right height.
Staking means placing marks in the field, such as stakes, paint, or nails, that show crews where to build. Without those marks, contractors measure off building corners or scale distances from drawings. Small errors stack up fast, and they’re costly once concrete or stone is set.
Accessibility adds pressure too. Walkways may need to meet slope limits set by the codes that apply to the project, so residents can move through the space safely. Accurate staking helps crews hit the grades the designer intended.
Transferring Courtyard Design Plans Into Accurate Field Layouts
The first step happens in the office. The surveyor reviews the approved plans, checks dimensions, and builds a digital layout tied to the project’s control points. Control points are fixed reference marks with known positions that every crew measures from.
This review often catches conflicts before anyone digs. A planter might overlap a drain, or a walkway might not line up with a door. Flag these early with the design team, because fixing a drawing costs far less than fixing a finished slab.
Make sure your surveyor has the latest plan set. Courtyard designs change often during construction, and staking from an old sheet is one of the most common causes of rework. A good construction staking survey starts with a clear record of which revision is being used.
Staking Walkways, Seating Areas, and Landscape Feature Locations
Once the layout is ready, the construction staking survey moves into the field. Walkways are usually staked along their edges or centerlines at regular spacing and at every curve. Seating walls, benches, and pergola posts get points at corners or footings.
The list grows quickly, even in a small courtyard. Each item ties into the others, so the order of staking matters. Features that often need marks include:
- Walkway edges and paving patterns
- Seating walls and bench footings
- Planters, tree pits, and raised beds
- Light poles and bollards
- Fountains, fire features, or shade structures
- Play areas and fencing
Crews may knock out stakes as work moves forward. Ask your surveyor about offset stakes, which sit a set distance from the actual feature and are less likely to be disturbed. Plan for return visits as each phase begins.
Establishing Finished Grades and Drainage Points During Courtyard Construction
Grades decide where water goes. In a courtyard, runoff has to move away from buildings and toward drains or other planned outlets. Finished grade is the final surface height after paving, soil, or mulch is in place.
A construction staking survey marks grade points so crews know how high or low to build each surface. The surveyor sets elevations at drain inlets, walkway edges, wall tops, and key spots across planting areas. Many marks show a cut or fill, which tells the crew how much material to remove or add.
Pay close attention to door thresholds and drain rims. A threshold set too low invites water inside, and a drain set too high leaves puddles around it. Confirm these elevations with the civil engineer before crews start forming or paving.
Verifying Courtyard Layout Accuracy Before Permanent Features Are Installed
Check the work before it becomes permanent. The surveyor can verify forms, footings, and subgrade before concrete is poured or pavers are laid. Catching a misplaced form takes minutes, while fixing poured concrete can take days.
Many teams schedule checks at key steps, such as after forms are set and before final paving. These checks compare what’s built with the design and note any differences. Owners, inspectors, and engineers can then decide whether a change is acceptable.
An as-built survey may be needed at the end. It records where features and drains actually ended up, along with their final elevations. Requirements depend on the project, the owner, and local review rules, so confirm this at the start along with the construction staking survey scope.
Frequently Asked Questions
When should construction staking begin for a new apartment courtyard?
Staking usually begins once the courtyard area is cleared and rough grading is close to done. Some items, like underground drains or footings, may need marks earlier. Plan visits around the order of work so crews have marks when they need them. Talk with your surveyor during scheduling so staking doesn’t hold up the job.
What courtyard features can a construction staking survey locate?
It can locate walkways, seating walls, planters, tree pits, light poles, drains, and structures like pergolas or shade frames. It can also mark grade points for paved and planted areas. Underground items such as drain lines or conduit can be staked when the plans show them. The exact scope depends on what your design team and contractor need.
How does construction staking help position walkways and seating areas?
The surveyor places marks at walkway edges, curves, and corners based on the approved plans. Seating areas get points at wall corners, bench footings, or post locations. These marks tie everything to the same control points used for the building. That keeps walkways lined up with doors and seating spaced the way the designer intended.
Can construction staking establish drainage elevations for a courtyard?
Yes, staking can mark the planned elevations for drain inlets, swales, and paved surfaces. Those marks show crews how to shape the ground so water flows where the engineer designed it. The surveyor sets the marks, but the drainage design itself comes from the civil engineer. Confirm key elevations with the engineer before work starts.
Is a final survey needed after apartment courtyard construction?
Many projects call for an as-built survey that shows where features and drains were actually built. Owners, engineers, or local agencies may ask for it, but requirements vary by project and jurisdiction. It also gives property managers a useful record for future repairs. Ask about final survey needs at the start so it’s part of the plan.
For a free land surveying quote, call us at (410) 883-5300 or send us a message by going here.
Posted in Construction survey | Tagged Construction survey
